
Data provided by TravelTime

Last Updated:
Floor Plan Models and Units
Number of BedroomsNumber of BathroomsRent RangeSquare FootageName of Floor PlanUnit NumberAvailabilityNewly AddedView More Details
Beds Baths Rent Sq. Ft. Availability
4 Bathrooms
$6,500
3,080 Available Now
Available Now $6,500
3,080Sq. Ft.
* Price shown is total price based on community-supplied monthly required fees. Excludes user-selected optional fees and variable or usage-based fees and required charges due at or prior to move-in or at move-out. View Fees and Policies for details. Price, availability, fees, and any applicable rent special are subject to change without notice. * Square footage definitions vary. Displayed square footage is approximate.

Fees and Policies

The fees listed below are community-provided and may exclude utilities or add-ons. All payments are made directly to the property and are non-refundable unless otherwise specified.

Parking

  • Garage
    Assigned Parking
    --
  • Other
    Assigned Parking
    --

Convenient For

  • Undergraduates
  • Graduate Students
  • Faculty/Staff

700 5th Ave S-

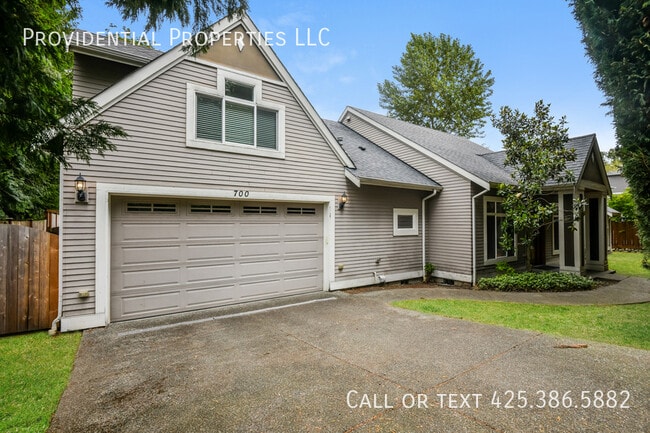
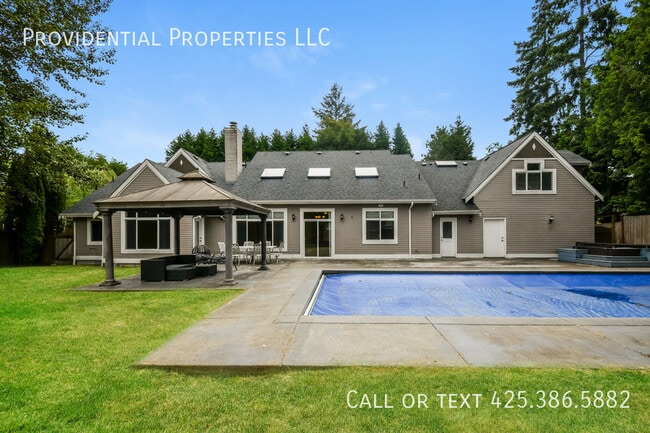
Stunning Craftsman home with an exceptional indoor-outdoor living experience! The spacious great room opens to a private, fully fenced backyard featuring a patio, gazebo, lush lawn, and in-ground pool—perfect for entertaining and relaxation.

The...
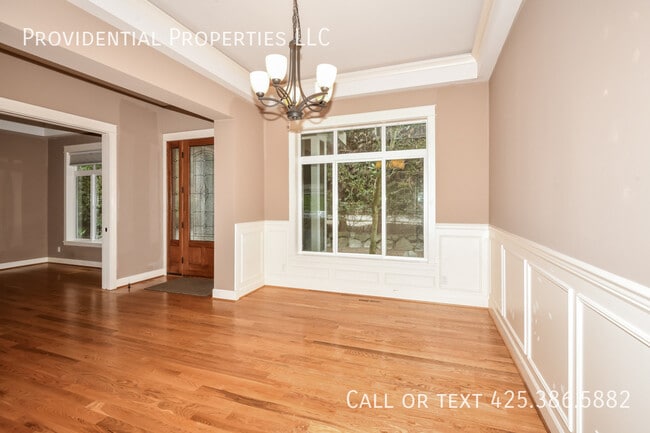
gourmet kitchen boasts slab granite countertops and flows seamlessly into the family room, where expansive windows showcase the beautiful outdoor space. An ideal floor plan offers main-floor living with a primary suite, guest suite, den, and formal dining room. Vaulted ceilings and skylights fill the home with natural light.

Conveniently located with easy access to Google, Downtown Kirkland, and major freeways.

- Tenants pay all utilities.
- First, last and security deposit to move in.
- 12 months or longer lease preferred.
- No pets allowed
- No Smoking
- Income 3X the rent, with credit score of 700 and up for all adult's applicants.
- Application not accepted without a showing.
- Zillow application not accepted.

Contact

Protect yourself from fraud. Do not send money to anyone you don't know.

Amenities

Unit Features

  • Dishwasher

Laundry

  • Washer/Dryer in Unit

Shopping Centers

Houghton Plaza Walk: 6 min Distance: 0.4 mi
Houghton Village Walk: 10 min Distance: 0.5 mi
Houghton Center Walk: 10 min Distance: 0.6 mi

Transit / Subway

Overlake Village Drive: 11 min Distance: 6.4 mi
South Bellevue Drive: 12 min Distance: 7.0 mi

Airports

Seattle Paine Field International Drive: 30 min Distance: 20.0 mi
Seattle-Tacoma International Drive: 32 min Distance: 21.4 mi

Colleges and Universities Nearby

Lake Wash. Tech., Kirkland Drive: 9 min Distance: 4.1 mi
Lake Wash. Tech., Redmond Drive: 13 min Distance: 5.9 mi
Bastyr University Drive: 19 min Distance: 7.6 mi
University of Washington Drive: 17 min Distance: 9.0 mi

Parks and Recreation

Juanita Bay Park Walk: 44 min Distance: 2.3 mi
Willows Creek Neighborhood Park Walk: 52 min Distance: 2.7 mi
Grass Lawn Community Park Walk: 56 min Distance: 2.8 mi
Spiritbrook Neighborhood Park Walk: 64 min Distance: 3.3 mi
Bridle Trails State Park Drive: 11 min Distance: 4.4 mi

Schools

Lakeview Elementary School
Grades K-5
Public
7
Out of 10
Kirkland Middle School
Grades 6-8
Public
8
Out of 10
Lake Washington High School
Grades 9-12
Public
10
Out of 10
Alexander Graham Bell Elementary School
Grades PK-5
Public
8
Out of 10
Holy Family Parish School
Grades PK-8
Private
NR
Out of 10
Puget Sound Adventist Academy
Grades 9-12
Private
NR
Out of 10
Lakeview Elementary
Grades K-5
Public
7
Out of 10
Lake Washington High
Grades 9-12
Public
10
Out of 10

Ratings

Walkability

Fairly friendly

Walkability

50/ 100

Transit

Fairly friendly

Transit

50/ 100

Bikeability

Fairly friendly

Bikeability

50/ 100

Scores provided by Local Logic

Sound

Active

Sound

77/ 100

TrafficBusy
AirportCalm
BusinessActive

Data provided by HowLoud®

Protect yourself from scams.  Learn More