* Price shown is total price based on community-supplied monthly required fees. Excludes user-selected optional fees and variable or usage-based fees and required charges due at or prior to move-in or at move-out. View Fees and Policies for details. Price, availability, fees, and any applicable rent special are subject to change without notice. * Square footage definitions vary. Displayed square footage is approximate.
Fees and Policies
The fees listed below are community-provided and may exclude utilities or add-ons. All payments are made directly to the property and are non-refundable unless otherwise specified.
No Pets Allowed
Convenient For
Undergraduates
Graduate Students
Faculty/Staff
15945 NE 117th St
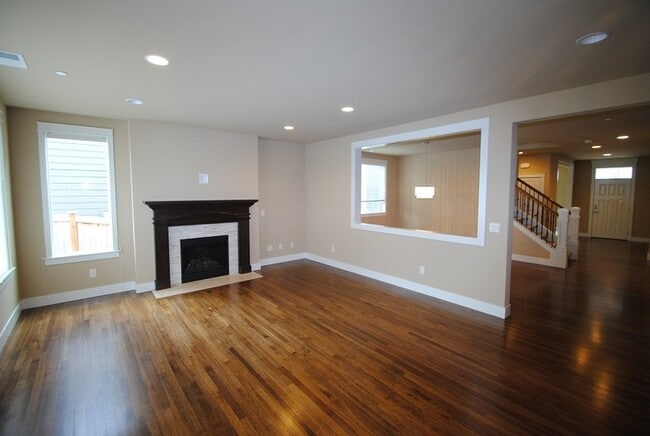
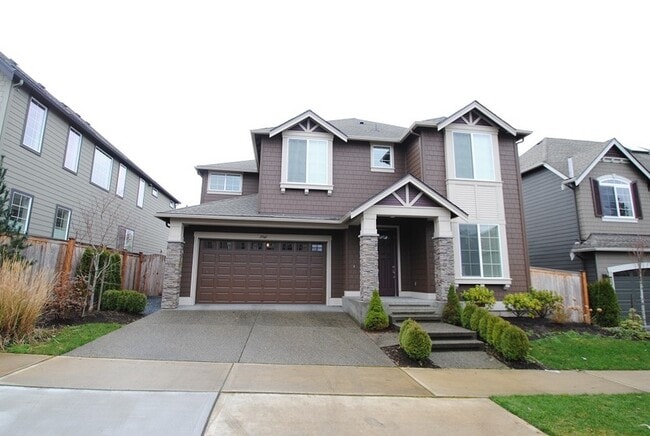
Gorgeous 4 bed, 3.75 bath home in the sought-after Greystone neighborhood in Redmond. The home features slab granite in kitchen, Danze Parma faucet, innovative stainless Electrolux appliances, pendant lighting, custom cabinets, hardwood floors &... several windows to keep a light a bright home! The oversized master bedroom offers a walk in closet fit for a Queen and King. Master bathroom includes a large soaking tub, shower, custom cabinets and tile flooring. Second floor offers three additional rooms and an oversized bonus room. Main floor has a formal living room as you enter the home, ¼ bath, dining room, office and large living room with a gas fireplace. Walking distance to award winning schools, parks, and downtown Redmond. A MUST SEE!
Terms: 1st and security deposit equal to 1 month rent minus application fee. 12+ mth lease. No smoking. No pets. No co-signers accepted. Renters insurance is required. Minimum credit score: 700+. Verified income ratio: 3:1. Property Manager: Jay LaBrie.
We do not accept 3rd party applications.
Please review the rental criteria prior to applying to this property if it is located in the city of Seattle, available on our website.
Landlord will NOT accept a comprehensive reusable screening report by a consumer reporting agency.
Contact
Protect yourself from fraud. Do not send money to anyone you don't know.